Serving The Jacksonville Area


Mini-Split Installation in Ponte Vedra, FL
One room can stay uncomfortable even when the rest of a Ponte Vedra home feels fine. King of Home Solutions provides mini-split installation in Ponte Vedra, FL for spaces where targeted heating and cooling makes more sense than changing the whole ducted system.
Ductless equipment gives a room or several zones independent temperature control. We plan the capacity, zone count, indoor and outdoor unit locations, line routing, drainage, and electrical requirements around the space instead of forcing it to follow the main thermostat.

4.9 ⭐
Google Rating
BBB
Accredited Business
Locally-Owned & Operated
Same-Day Service Available
Proudly Serving the Jacksonville Area
5151-5 Sunbeam Road Jacksonville, FL 32257
Call 904-865-4663
Reliable Mini-Split Installation Backed by Happy Clients
See how our dependable mini-split solutions have helped local customers stay cool, comfortable, and confident.

When a Mini-Split Solves the Right Problem
A mini-split works best when the comfort issue is limited to a specific room or group of spaces.
Common applications include:
- Finished garages
- Bonus rooms
- Home offices
- Additions
- Sunrooms
- Converted living areas
- Bedrooms that are difficult to condition
- Rooms without practical duct access
If one area is uncomfortable while the rest of the home is fine, ductless equipment may provide a focused solution. If several rooms throughout the house are uncomfortable for the same reason, the central system may deserve attention first.
Our full mini-split installation service explains the ductless systems King of Home Solutions installs.
Single-Zone or Multi-Zone: Start With How the Rooms Are Used
A single-zone system connects one indoor unit to one outdoor unit.
That approach may fit a home office, converted garage, addition, or other space that needs its own heating and cooling.
A multi-zone system connects several indoor units to compatible outdoor equipment.
That can make sense when multiple spaces need separate temperature control, but adding more zones changes the project.
A multi-zone design has to account for:
- The load of each room
- Total outdoor-unit capacity
- Indoor-unit type and location
- Refrigerant-line distances
- Drainage from each unit
- Electrical requirements
- How often different zones will operate
More zones do not automatically create better comfort. The number of indoor units should reflect how the household actually uses the rooms.
Why Mini-Split Sizing Should Be Room-Specific
Mini-split sizing starts with the individual zone, not the total square footage of the house.
Two rooms of similar size can have very different loads because of windows, sun exposure, insulation, ceiling height, occupancy, or how the space connects to the rest of the home.
A converted garage, for example, may behave differently from an interior bedroom even if both have similar dimensions.
Oversizing does not automatically improve performance. Equipment that is too large may satisfy the thermostat quickly and operate less consistently than intended. Equipment that is too small may run for long periods without keeping up with the room.
The goal is to match capacity to the actual space being served.
Indoor-Unit Placement Affects Comfort and Appearance
The indoor unit should be placed where it can distribute air effectively without interfering with how the room is used.
Placement should account for:
- Airflow across the room
- Wall or ceiling space
- Doors and openings
- Furniture placement
- Filter access
- Condensate drainage
- Refrigerant-line routing
- Visual impact
King of Home Solutions installs different ductless indoor-unit styles, including wall-mounted equipment and ceiling cassette configurations where appropriate.
Poor placement can create uneven airflow or inconvenient maintenance access. The indoor head should fit both the room layout and mechanical requirements.
Where Should the Outdoor Mini-Split Unit Go?
Outdoor-unit placement deserves the same attention as indoor-unit placement.
The location needs to support:
- Adequate airflow around the equipment
- Service access
- Practical refrigerant-line routing
- Electrical connections
- Drainage considerations
- Reasonable distance from the indoor unit
- Noise considerations near bedrooms or living areas
The closest location is not automatically the best. In Ponte Vedra, practical placement can also consider visible environmental exposure and service access without assuming coastal conditions will cause a problem.
How Refrigerant Lines and Drainage Affect the Installation
Mini-splits do not use traditional supply and return ducts, but the indoor and outdoor equipment still need physical connections.
Those connections may include:
- Refrigerant lines
- Electrical wiring
- Communication wiring
- Condensate drainage
Routing affects both function and appearance.
The shortest route is not always the best if it creates poor drainage, difficult service access, or an awkward visible line path. The layout should balance reliable operation, drainage, access, line length, and appearance. Because cooling removes indoor moisture, condensate routing should be planned before the indoor unit is mounted.
Will the Mini-Split Supplement or Replace Central HVAC in That Space?
This is an important decision that should be made before equipment is selected.
In some rooms, the mini-split supplements the existing central system. The space may still receive some conditioned air from the main ductwork, while the ductless unit provides additional control.
In other situations, the mini-split becomes the primary heating and cooling system for that area.
That matters during equipment selection and sizing.
If the mini-split is supplementing central HVAC, sizing and operating strategy should reflect the help already available from the main system.
If it will serve the zone by itself, the equipment needs to be planned around the full heating and cooling load of that space.
Clarifying the role of the mini-split helps avoid installing more capacity than the room needs or expecting a supplemental system to perform like a stand-alone solution.
What Electrical Planning Is Needed?
Mini-splits need electrical connections that match the selected equipment. Capacity, circuit requirements, disconnects, and communication wiring should be confirmed during system selection, especially in additions or converted spaces where electrical work may already have changed.
Mini-Split or Central HVAC: Which Approach Fits the Problem?
A mini-split is often useful when comfort problems are limited to one or several specific zones.
Central HVAC may make more sense when the entire home needs equipment replacement or the duct system already serves the problem area well.
A mini-split may fit when you want independent room control, heating and cooling without extending full ductwork, or flexible zoning across several areas. Central HVAC may be more appropriate when the issue affects most of the home or the existing equipment itself is failing. The choice should follow the problem.
You can review King of Home Solutions’ broader ductless HVAC services when comparing ductless options.
How We Plan the Installation Around the Space
Installation planning starts with the room, its comfort problem, and how you use it. Zone count, equipment locations, line routing, drainage, and electrical needs are considered together before the equipment is mounted.
After installation, the system is started and tested, and you should know how to use the controls and access the filters for routine care.
When a Mini-Split May Not Be the Right Fix
Ductless equipment can solve targeted comfort problems, but it is not always the first answer.
A mini-split may not be the right starting point when:
- The central HVAC system is malfunctioning
- A duct serving the room is damaged or disconnected
- Significant insulation or air leakage is driving the problem
- Many rooms have the same comfort issue
- There is no practical indoor or outdoor equipment location
- Line routing or drainage creates significant installation limitations
Adding equipment without identifying the underlying cause can create unnecessary complexity.
If you already have ductless equipment that is not operating correctly, our mini-split repair service may be more appropriate than replacement.
Need something else in Ponte Vedra? We also offer heating repair in Ponte Vedra, heating installation in Ponte Vedra, and furnace installation in Ponte Vedra.
Why Zoned Comfort Can Be Useful in Ponte Vedra
Cooling may be needed through much of the year in Ponte Vedra, but every room does not always have the same comfort demand.
A frequently used office or converted space can have different exposure, insulation, and occupancy than nearby rooms. Ductless zoning allows that area to be controlled separately.
For mini-split installation in Ponte Vedra, FL, this room-level approach can be more useful than increasing capacity for the whole house when the real issue belongs to one zone.
Mini-Split Installation Near Ponte Vedra
King of Home Solutions provides ductless HVAC services in Ponte Vedra and nearby St. Johns County communities including Ponte Vedra Beach, Palm Valley, Nocatee, and Sawgrass.
If you live elsewhere nearby, contact our team to confirm current service availability for your address.
Helpful Mini-Split Installation Resources
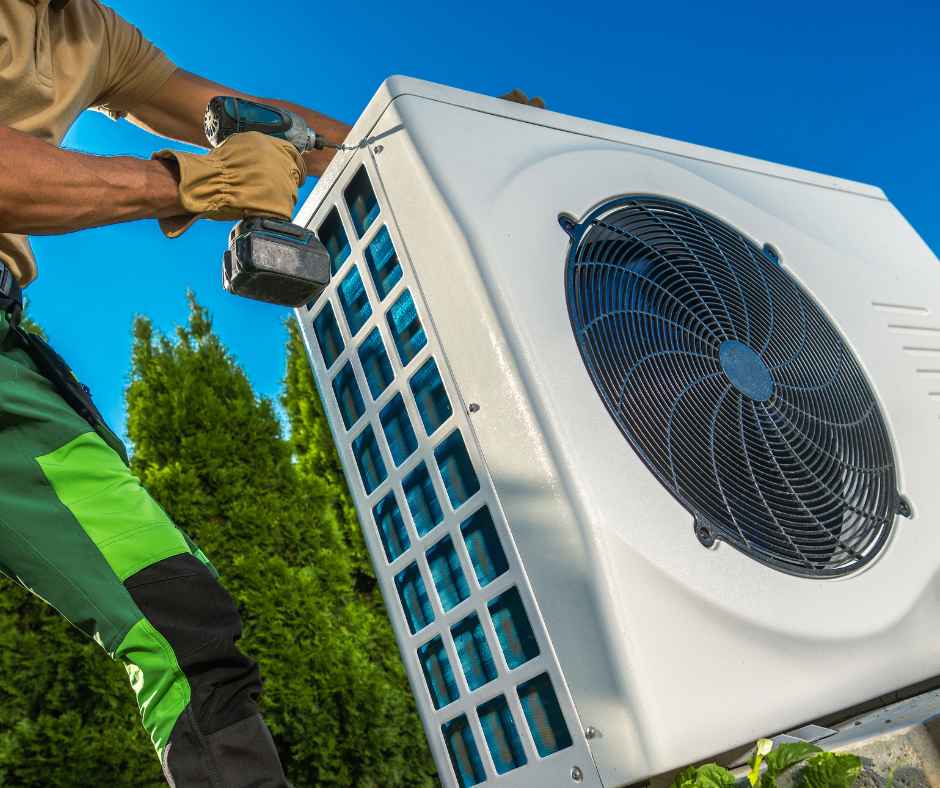
Heat Pump Outdoor Unit Runs but No Heat Comes From the Vents
If your heat pump outdoor unit is running but no heat is coming from the vents, the problem may be...

Why Your Toilet Makes a Hissing Sound When Nobody Is Using It
A toilet hissing when not in use usually means water is entering the tank when it should have stopped. Common...
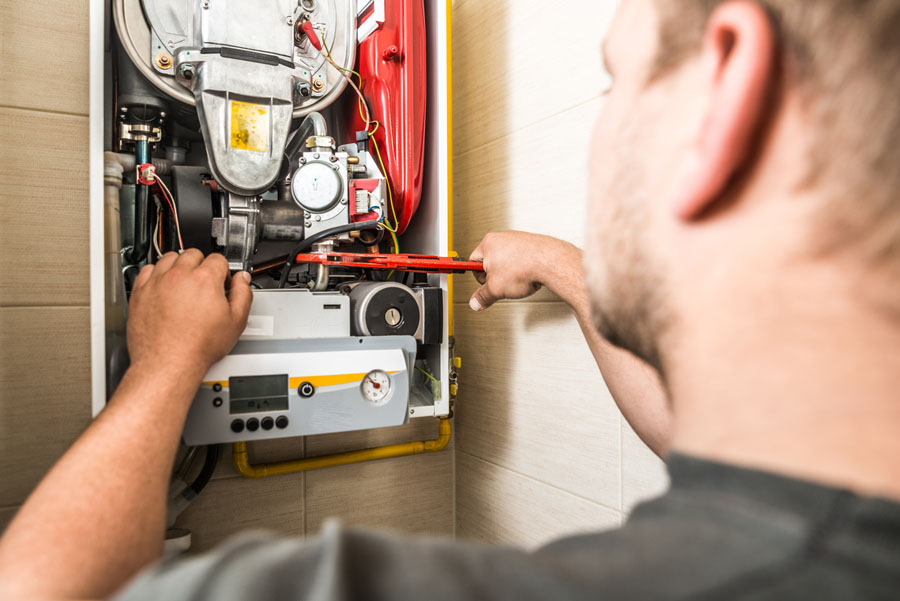
Furnace Making a Buzzing Noise but Not Starting: What Does It Mean?
A furnace buzzing but not starting may have a failing blower motor, faulty capacitor, malfunctioning relay, loose electrical connection, or...

Why North Florida Homes Are Switching to Heat Pumps in 2026
Your Jacksonville air conditioner is 14 years old. The technician gives you the bad news: the compressor is failing, the...

Top 5 Garage Door “Curb Appeal” Trends in Jacksonville: 2024 Edition
Drive through Jacksonville neighborhoods and one exterior feature is becoming harder to ignore. The garage door. On many Florida homes,...

Braided Stainless Steel vs. Rubber Supply Lines: Is the “Flood Guard” Worth It?
Behind your washing machine are two small hoses most homeowners rarely think about. One carries hot water. One carries cold...

Mini-Split Installation FAQs
Related Ductless and HVAC Services
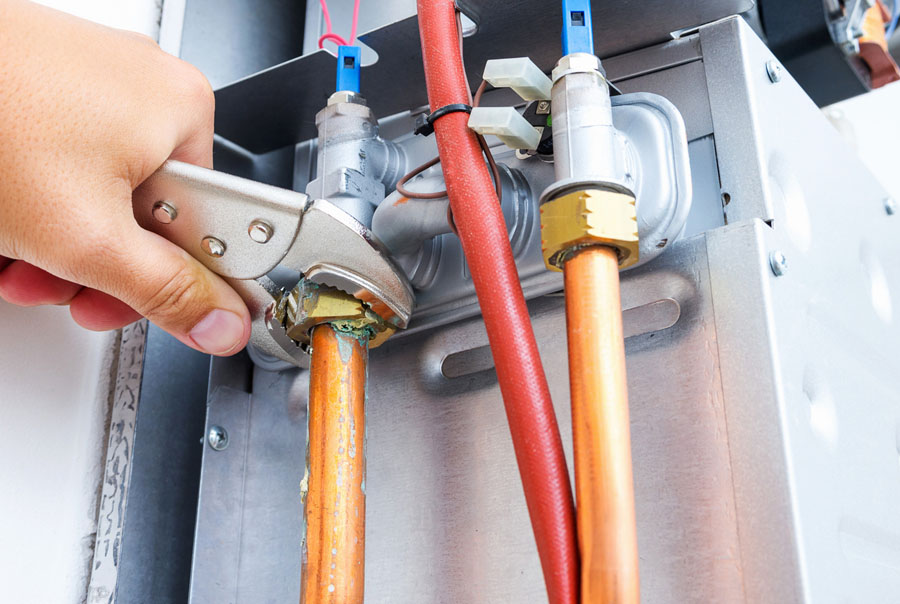
Heating Maintenance
Preventative Heating Maintenance for Worry-Free Comfort
A well-maintained heating system is the key to staying warm, safe, and energy-efficient through the cooler months.
Mini Split Maintenance
Preventative Mini Split Maintenance for Peak Efficiency
Ductless mini split systems are known for their efficiency, but they still need regular maintenance to perform at their best.
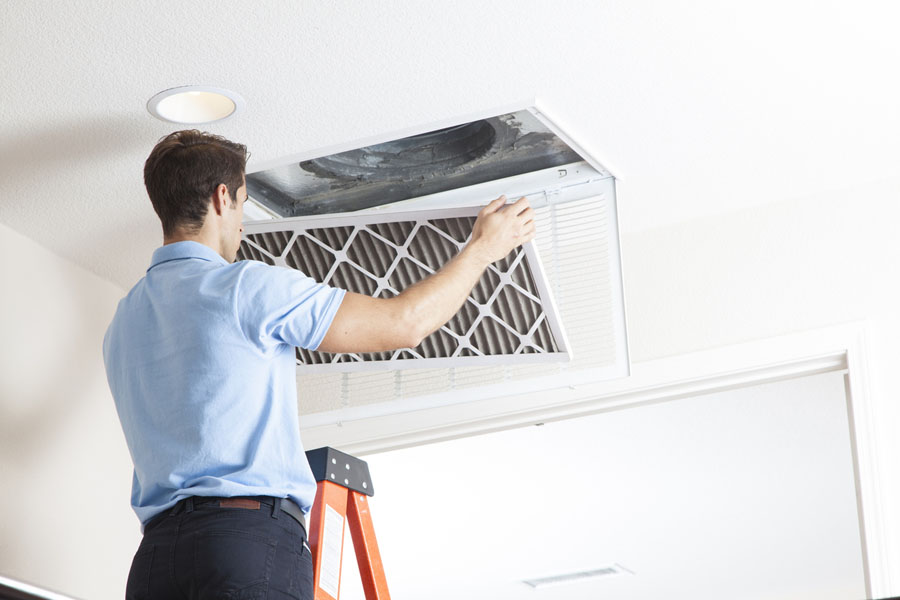
Whole-Home Air Filtration
Breathe Cleaner, Healthier Air Throughout Your Home
Dust, pollen, and airborne pollutants can circulate through your HVAC system and impact your family’s health without you even noticing.
Ductless
Flexible Heating and Cooling With Ductless Mini-Split Systems
Ductless HVAC systems are a smart solution for homeowners who want customizable comfort without the need for traditional ductwork.

Book Your Ponte Vedra Mini-Split Installation
Give the room that is difficult to heat or cool a solution designed around that space. King of Home Solutions can help determine the right number of zones, equipment size, indoor-unit placement, outdoor-unit location, and installation layout. Call (904) 364-1862 or fill out our contact form to discuss your mini-split installation in Ponte Vedra.