Serving The Jacksonville Area



Best Garage Door Styles for Riverside and Avondale Historic Homes
Best Garage Door Styles for Riverside and Avondale Historic Homes
Replacing a garage door on a historic Riverside or Avondale home is not the same as choosing a door for a newer subdivision.
The door must still open reliably, resist Jacksonville weather, and protect the garage. But it also needs to look as though it belongs with the home’s architecture, not as though it was selected from a builder-grade catalog last week.
That distinction matters in neighborhoods filled with Craftsman bungalows, Prairie-influenced homes, Colonial Revival residences, Mediterranean Revival properties, Tudor details, and early-20th-century carriage houses.
A sleek black door with oversized glass panels may look impressive in a showroom. Installed beside a 1920s bungalow, it can become the most visually aggressive feature on the property.
For most Riverside and Avondale homes, the strongest choices are:
- Carriage-house doors with restrained detailing
- Craftsman-style doors with simple rectangular panels
- Wood or convincing wood-look doors
- Doors divided into separate single-width bays
- Window patterns that relate to the home’s existing doors and windows
Jacksonville’s historic-door guidance specifically favors garage doors with square openings, rectangular glass, separated bays, restrained carriage-style hardware, and designs that relate to the primary home and its front entry.
Start With the House, Not the Garage-Door Catalog
The garage door should look like part of the property’s original design language.
Before comparing colors, insulation levels, and opener features, study the house:
- Are the windows tall and narrow or broad and horizontal?
- Does the front door have divided glass?
- Are the porch columns tapered, round, square, or classical?
- Is the exterior formal or rustic?
- Does the home use simple trim or ornate detailing?
- Was the garage originally a carriage house or detached accessory building?
The answer should guide the door’s panel proportions, window pattern, hardware, finish, and degree of ornament.
Jacksonville’s preservation guidance states that replacement-door designs should be based on historical documentation when available or otherwise remain compatible with the primary structure’s architecture.
A garage door does not need to imitate the front door exactly. It should feel related to it.
Best Overall: Restrained Carriage-House Style
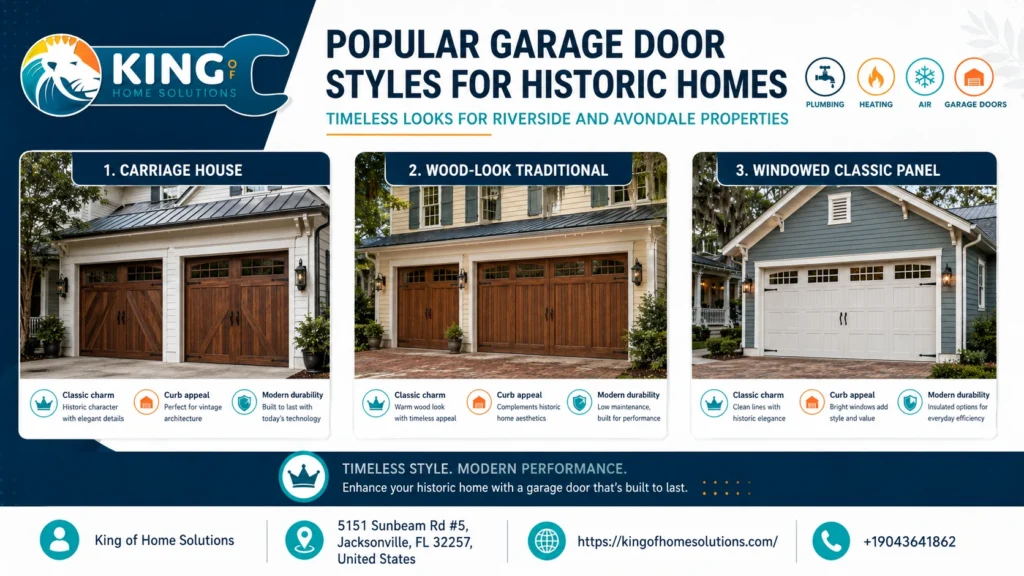
Carriage-house doors are usually the safest starting point for historic Riverside and Avondale properties.
Traditional carriage-house doors swung outward in pairs. Modern versions generally travel overhead like conventional sectional doors while using panel divisions, handles, hinges, and windows to suggest the older appearance.
The key word is restrained.
A suitable historic-style carriage door may include:
- Vertical board-and-batten divisions
- Simple recessed or raised panels
- Small rectangular windows
- Center handles
- Modest strap-hinge details
- A painted or stained finish
- Two visually distinct door leaves
The Jacksonville historic-door guidelines illustrate carriage-style hardware, rectangular glazing, square openings, simple diagonal detailing, and separated bays as appropriate approaches.
Avoid exaggerated barn-door features unless the property’s architecture supports them. Huge X-braces, oversized spear hinges, arched faux openings, and rustic distressing can make a refined Avondale residence look more like a themed restaurant.
Best suited for
- Detached carriage houses
- Craftsman bungalows
- Colonial Revival homes
- Tudor-influenced properties
- Traditional rear garages
- Early-20th-century accessory buildings
Best for Craftsman Bungalows: Simple Rectangular Panels
Riverside contains many homes where craftsmanship comes from proportion and material not excessive decoration.
For a Craftsman bungalow, consider a door with:
- Rectangular recessed panels
- Vertical lower sections
- A straight row of small windows
- Square or rectangular panes
- A warm wood tone or body-color paint
- Minimal decorative hardware
The strongest design often has more visual weight at the bottom and a lighter band of glass near the top.
This echoes the practical, horizontal emphasis found on many Craftsman homes without pretending the garage door is an antique.
Black hardware can work, but use it sparingly. One pair of handles and modest hinge accents is usually enough. Covering every panel joint with decorative hardware makes the door look busy.
Good color choices
- Warm white
- Cream
- Muted olive
- Deep brown
- Natural cedar tones
- A color already used on the home’s trim or front door
Bright white may look too stark when the home has aged brick, warm stucco, or earth-toned siding. A softer trim color usually integrates more naturally.
Best for Colonial Revival Homes: Symmetrical Paneled Doors
Colonial Revival architecture calls for order, proportion, and symmetry.
A garage door for this type of home should usually be more formal than rustic. Look for:
- Evenly spaced rectangular panels
- Symmetrical window placement
- Traditional divided-light glass
- Clean painted finishes
- Limited decorative hardware
- Strong vertical alignment
White, ivory, deep green, charcoal, and muted navy may work when they coordinate with the primary residence.
Avoid strong diagonal bracing unless there is evidence of that detail elsewhere. Colonial Revival homes generally respond better to balanced panel grids than farmhouse-style X patterns.
A row of six-, eight-, or twelve-light windows can work particularly well when the pane proportions relate to the home’s existing windows.
Best for Tudor-Inspired Homes: Dark Wood and Vertical Emphasis
Tudor and Tudor Revival properties can support heavier garage-door detailing than many Craftsman or Colonial homes.
Appropriate features may include:
- Dark-stained wood
- Deep brown wood-look finishes
- Vertical plank patterns
- Small divided windows
- Subtle arch references
- Dark metal hardware
Use arched windows carefully.
A shallow arch may work when the garage opening, front door, porch, or windows already use arches. Adding a dramatic arch to a square opening merely because the catalog calls it “Tudor” can look applied rather than authentic.
The door should complement masonry, half-timbering, steep gables, or heavy trim without competing with them.
Best for Mediterranean Revival Homes: Clean, Substantial Doors
Mediterranean Revival homes often feature stucco, tile roofs, arches, wrought-iron details, and relatively simple wall surfaces.
A suitable garage door may use:
- Broad recessed panels
- Vertical wood-plank styling
- Warm stained finishes
- Deep bronze or brown hardware
- Limited rectangular glazing
- A painted tone that blends with the stucco
A dark wood door can provide an attractive contrast against pale stucco, but the design should remain disciplined.
Avoid overly rustic barn styling. Mediterranean architecture can support visual weight, but not every decorative hinge or crossbuck pattern belongs with it.
Where the house already has decorative ironwork, the garage-door hardware should relate to that material without becoming oversized.
Best for Prairie-Influenced Homes: Horizontal Lines
Prairie-influenced homes benefit from garage doors that emphasize width rather than height.
Consider:
- Long horizontal panels
- Narrow rectangular windows
- Repeated geometric divisions
- Minimal hardware
- Earth-toned finishes
- Low-contrast trim
This is one historic context where a cleaner modern door may work provided the glass and panel layout remain compatible with the building.
A full-view aluminum door is usually too contemporary. A restrained flush-panel door with a narrow band of rectangular windows may be a better compromise.
Wood, Steel, or Composite?
The style is only part of the decision. Material affects appearance, maintenance, weight, durability, and price.
Wood
Real wood provides the most convincing historic appearance.
It offers:
- Natural grain and depth
- Custom panel proportions
- Traditional joinery options
- Stain-grade finishes
- Easier replication of unusual historic details
The drawbacks are significant in Jacksonville’s climate.
Wood requires ongoing finishing and inspection. Humidity, rain, sun exposure, and moisture near the bottom edge can cause swelling, splitting, rot, peeling finish, or movement.
A heavy wood door also requires correctly sized springs and robust hardware.
Wood is best when authenticity is the priority and the homeowner is willing to maintain it.
Steel
Steel is generally easier to maintain and often more affordable.
Historic-compatible steel doors can use stamped panels or composite overlays to create a carriage-house appearance. Insulated models may also improve strength, sound control, and garage comfort.
The biggest visual weakness is shallow detailing. Inexpensive embossed panels can look flat beside an architecturally rich home.
Choose a door with convincing proportions rather than the greatest number of decorative elements.
Steel should also be inspected for scratches and corrosion, particularly along edges, joints, and the bottom section.
Composite-clad or wood-look doors
Composite overlays can create deeper historic-style detailing without the maintenance demands of solid wood.
They may offer:
- Realistic trim depth
- Better moisture resistance
- Paintable surfaces
- Reduced risk of rot
- Lower maintenance than natural wood
Quality varies. Some wood-grain finishes look convincing from the street; others look printed or repetitive at close range.
Ask to see a full installed door rather than making the decision from a small color sample.
Separate Bays Usually Look Better Than One Wide Opening
Historic garages and carriage houses commonly read as a series of smaller openings rather than one enormous horizontal void.
Jacksonville’s historic-door guidance identifies separated garage bays as an appropriate design characteristic.
Where the existing structure has two single-width openings, retaining them usually creates a more compatible appearance than combining them into one double-width door.
Separate doors offer several visual benefits:
- More human-scaled proportions
- Stronger vertical rhythm
- Better compatibility with historic windows and doors
- Less visual dominance
- A more authentic carriage-house appearance
Converting two openings into one may also involve structural changes to the header and façade. In a locally designated historic district, exterior alterations may require review before work begins. The City provides an address-search process to determine whether a property falls within a local historic district or landmark boundary.
Choose Windows That Belong on the House
Garage-door windows have an outsized influence on whether the door looks appropriate.
The safest options are generally:
- Square panes
- Narrow rectangles
- Divided-light patterns
- Clear or lightly obscured glass
- A straight top row
Jacksonville’s historic-door guidelines specifically point toward square or rectangular glass and patterns that relate to the home’s front door.
Avoid decorative glass inserts that introduce a completely new motif.
Sunbursts, fan shapes, false arches, ornate leaded patterns, and sharply contemporary horizontal glass may clash with the home even when the door itself is traditional.
A good test is simple: could the same pane shape plausibly appear in one of the home’s original doors or windows?
Do Not Let Decorative Hardware Become a Costume
Decorative hinges and handles can help a modern overhead door read as a pair of swinging carriage doors.
They can also make it look fake.
Use hardware to reinforce the panel structure not to cover the door.
Good options include:
- One centered pair of handles
- Short, simple strap hinges
- Matte black or dark bronze finishes
- Hardware scaled to the door
Avoid:
- Oversized spear hinges
- Multiple handle sets
- Decorative bolt heads on every panel
- Hardware that conflicts with the home’s lighting or metalwork
- Plastic pieces that fade or warp
On some formal homes, no applied hardware is better than too much.
Should the Door Be Painted or Stained?
A painted door usually integrates more quietly with a historic property.
It can match:
- The home’s trim
- A secondary body color
- The front door
- Window sash
- Porch details
A stained wood door becomes a stronger focal point. This can work when the home already features natural wood doors, brackets, porch ceilings, or timber elements.
Do not assume every historic home needs a dark wood garage door. On a light Craftsman bungalow with painted trim, a wood-look door may attract more attention than the architecture itself.
The best garage door often looks like supporting evidence not the headline.
Avoid These Common Style Mistakes
Full-view glass doors
Large aluminum-framed glass doors are visually contemporary. They may suit a converted industrial building or genuinely modern addition, but they are rarely the best match for a traditional Riverside or Avondale façade.
Oversized black doors
Black can work as an accent, but a wide black garage door can appear as a large void, especially on a light-colored house.
Faux wood that is too orange
Strong orange or red artificial wood tones often clash with historic brick, muted paint colors, and aged landscaping.
Too many arches
Arched windows applied to a square door opening do not automatically create historic character.
Farmhouse styling on the wrong house
Crossbucks, rustic barn handles, and heavily distressed finishes may feel disconnected from Colonial Revival, Prairie, or Mediterranean architecture.
One giant door replacing two bays
This can erase the scale and rhythm that make an older carriage building feel appropriate.
Ignoring the side and rear elevations
A garage may be behind the main house but still visible from neighboring streets, alleys, or adjacent properties. Historic compatibility is not limited to the front façade.
Do You Need Historic Approval?
Riverside and Avondale include locally designated historic areas, and exterior work within those boundaries may require a Certificate of Appropriateness.
The City of Jacksonville states that properties within a local historic district or designated as local landmarks require a COA application for exterior changes. Its Historic Preservation Section provides address-search instructions, district guidelines, and the review process.
Riverside Avondale Preservation can help residents understand the process and serves as a neighborhood preservation advocate and liaison, but it does not have the City’s final decision-making authority.
Before ordering a custom door:
- Confirm whether the property is inside the local historic district.
- Determine whether the garage or accessory structure is contributing.
- Photograph the existing door and surrounding elevations.
- Gather product drawings, colors, materials, window patterns, and hardware details.
- Contact the City’s Historic Preservation Section.
- Obtain required approval before removing or altering the existing door.
Do not rely solely on a contractor’s statement that approval is unnecessary.
Recent Jacksonville Historic Preservation Commission records continue to show exterior door replacements in Riverside/Avondale receiving formal review and conditions, confirming that door work remains an active preservation issue.
Historic Appearance Still Needs Modern Performance
An appropriate door should also meet current functional requirements.
Discuss:
- Wind-load rating
- Florida product approval
- Insulation
- Corrosion-resistant hardware
- Bottom and perimeter seals
- Spring sizing
- Opener compatibility
- Safety sensors
- Manual-release access
- Available replacement sections and hardware
Duval County currently uses the Florida Building Code, 8th Edition, including the 2023 Residential and Existing Building codes. The exact approval, permitting, and wind requirements depend on the project and location.
Decorative hardware does not provide wind reinforcement. A door may look like traditional wood while containing modern steel reinforcement, insulated sections, and code-compliant track hardware.
That is often the best balance for a historic Jacksonville home.
Questions to Ask the Garage-Door Company
Before approving the order, ask:
- Has this exact design been used successfully in a Jacksonville historic district?
- Can the panel and window arrangement be modified?
- Is the proposed finish paint, stain, printed steel, or composite?
- Are the windows true divided lights or simulated inserts?
- Does the design preserve separate garage bays?
- What wind rating and product approval does the door carry?
- Is all decorative hardware removable or replaceable?
- How will the bottom edge resist moisture and corrosion?
- Will the existing opener handle the new door’s weight?
- Does the quote include new springs, tracks, seals, and disposal?
- Who is responsible for confirming historic approval?
- Can the company provide drawings suitable for a COA application?
A contractor experienced in historic neighborhoods should be prepared to discuss architectural compatibility not only insulation and opener horsepower.
The Bottom Line
The best garage door for a Riverside or Avondale historic home is usually one that looks calm, proportional, and connected to the architecture.
For many homes, that means:
- A restrained carriage-house design
- Rectangular panels and glass
- Separate single-width bays
- Wood or a convincing wood-look material
- Limited decorative hardware
- Colors borrowed from the house
- Modern wind and safety performance concealed behind a traditional appearance
Avoid choosing a door simply because it is labeled “historic,” “Craftsman,” or “carriage style.” Those terms are used broadly in garage-door catalogs.
Study the house first. Match its proportions, window rhythm, materials, and level of formality. Confirm historic-district requirements before ordering.
The right garage door should not make neighbors stop and admire the garage door.
It should make the entire property look as though nothing inappropriate was ever added.